
Why Your Empty Office Building Probably Cannot Become Apartments
An empty office building plus a housing shortage does not automatically equal apartments. Deep floor plates, misplaced cores, window spacing, plumbing distribution, structural systems and residential code requirements eliminate many candidates before financing is considered. Washington has real conversion momentum, but the completed projects are survivors of a demanding feasibility funnel. Before trusting the rendering, ask for the section drawing: where does every unit get light, what happens in the center, and what total basis must the finished rents support?
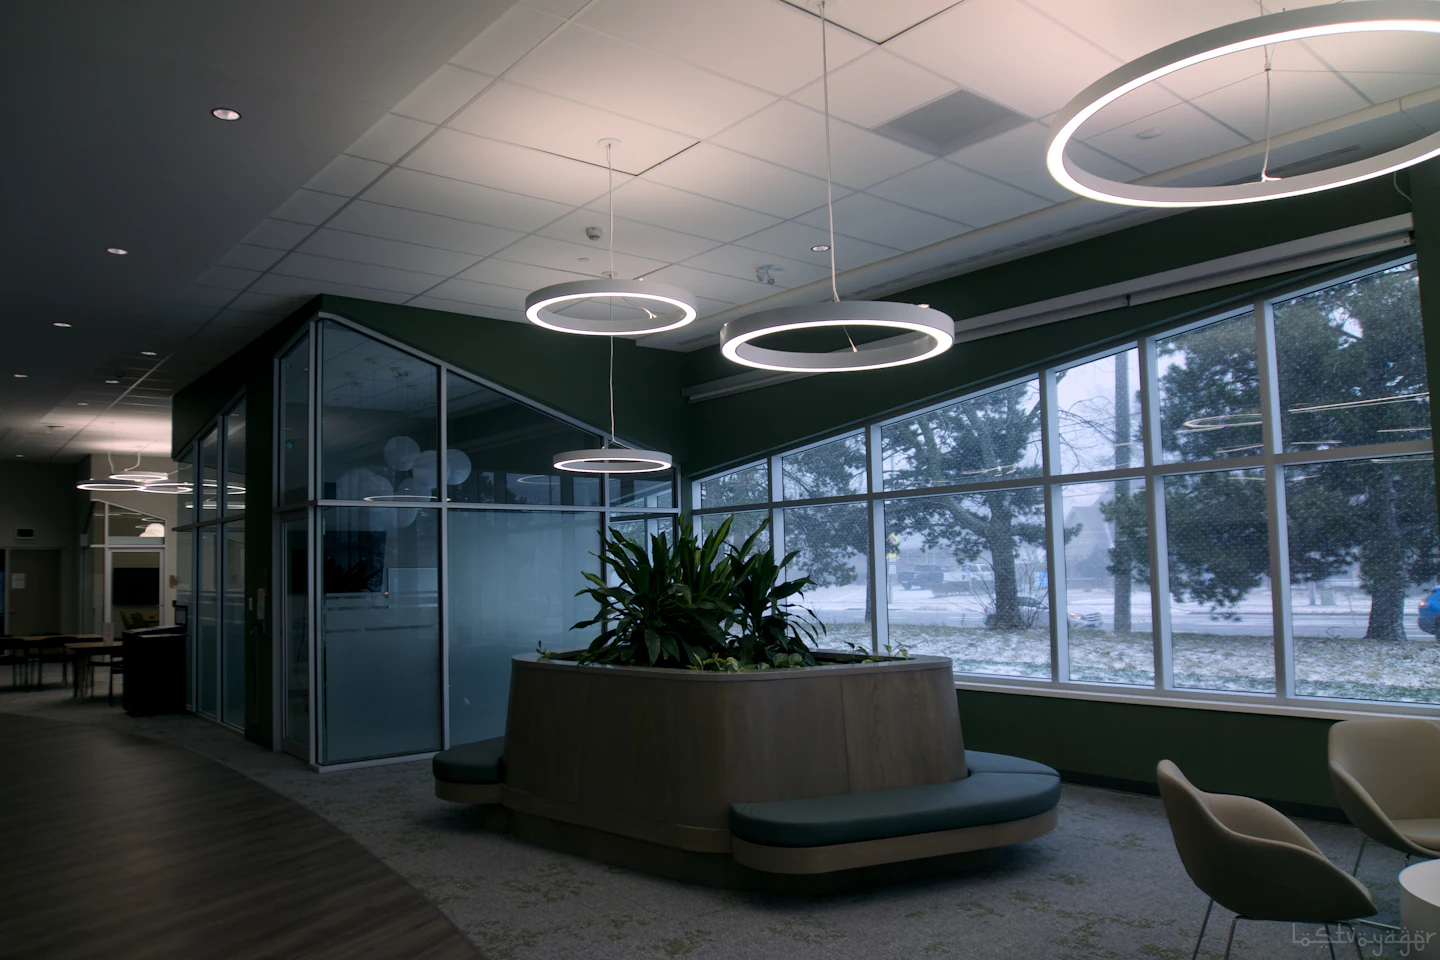
An empty office building and a housing shortage appear to solve each other. Often, they do not.
The difficulty begins with distance from the window.
Office workers can occupy deep floor plates because large areas can be open, shared or artificially lit. Apartments need bedrooms and living spaces with appropriate light, ventilation and egress. A deep office building may produce an attractive perimeter of units and a large, expensive center with no obvious residential use.
Then come the cores. Elevator banks, stairs and restrooms designed for offices may sit in the wrong place for efficient apartments. Column spacing can fight the unit plan. Window modules may not align with bedrooms. Floor-to-floor heights can help, but façade alterations are costly.
Plumbing is another dividing line. An office may concentrate restrooms around a central core. Apartments distribute kitchens and bathrooms across every floor. That means new risers, penetrations and connections—work that can become complicated in post-tensioned slabs or occupied neighboring areas.
The building must also satisfy residential life-safety, accessibility, acoustic and mechanical requirements. Systems designed for weekday business occupancy may need extensive replacement for continuous residential use. The roof, loading, parking and utility service all need to be tested against the new program.
None of this means conversion is a bad idea. Washington is demonstrating that conversions can be executed at meaningful scale. WDCEP reported more than 3,330 residential units and 264 hotel rooms delivered through conversion projects over two years, with fourteen projects underway for nearly 2,000 additional units and more than 500 hotel rooms.
But those projects are the survivors of a much larger feasibility funnel.
The financial test can be just as restrictive as the physical one. Acquisition cost, demolition, hazardous-material remediation, design, approvals, construction, financing, contingencies and lease-up all have to fit the achievable residential revenue. A low office price does not guarantee a low total basis.
Location creates the final test. A successful office address does not automatically offer the grocery access, schools, parks, evening activity and neighborhood identity that residents value. Downtown incentives can improve project economics and help create those conditions over time, but an individual development still has to compete when it opens.
Before celebrating a conversion, ask for the section drawing, not the rendering. How deep is the floor plate? Where will the units receive light? What happens in the center? How much of the existing structure and systems can be retained? What rent supports the completed basis?
Office-to-residential conversion is not a magic trick. It is a specialized redevelopment strategy for a subset of buildings.
The empty office is only the beginning of the analysis—not proof of the answer.